



- Storage and workshop areas of 55–70 m² with ground-floor courtyard and loading dock access
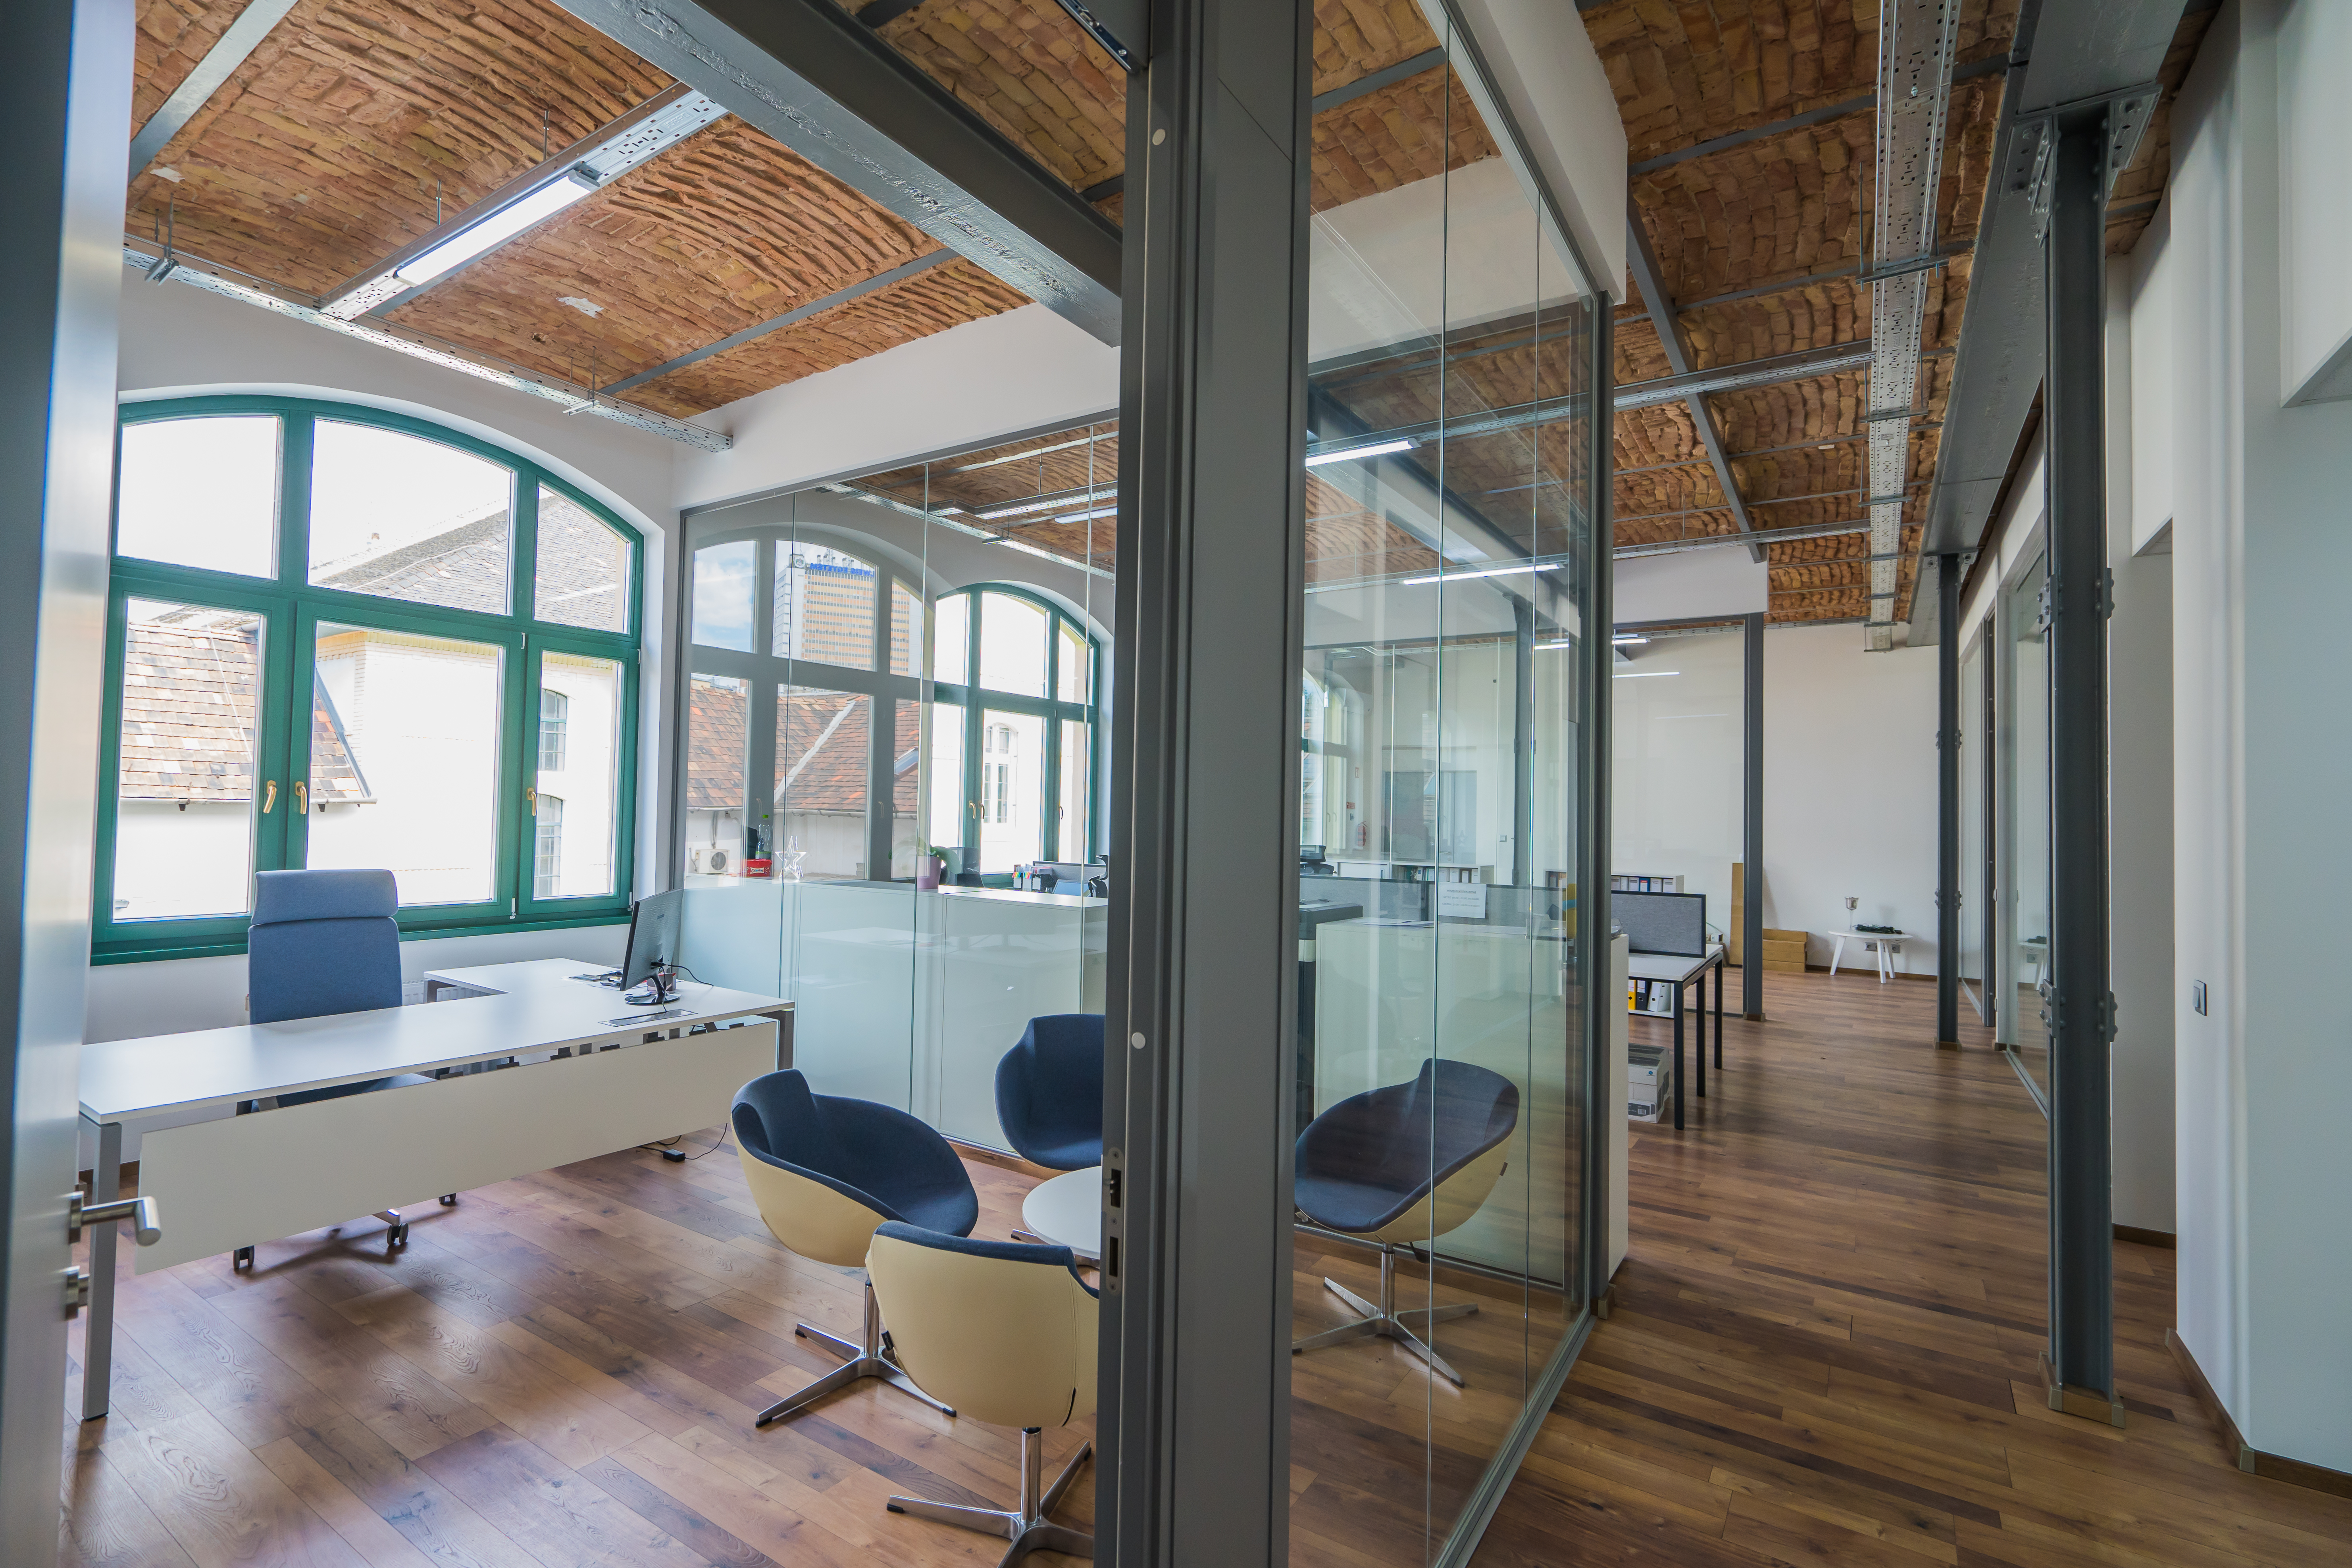
- Typically open-plan loft office spaces ranging from smaller 75 m² layouts to large, high-ceilinged galleried multifunctional spaces of up to 450 m²
- Wheelchair-accessible office spaces
- Average planned seating density of 8–10 m² per person

Space. Function. Inspiration.

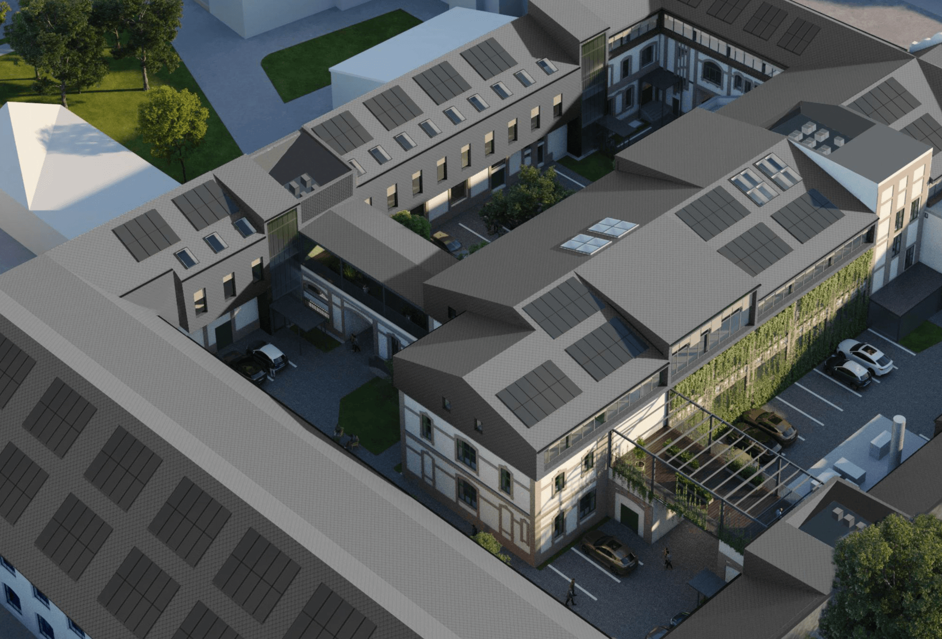
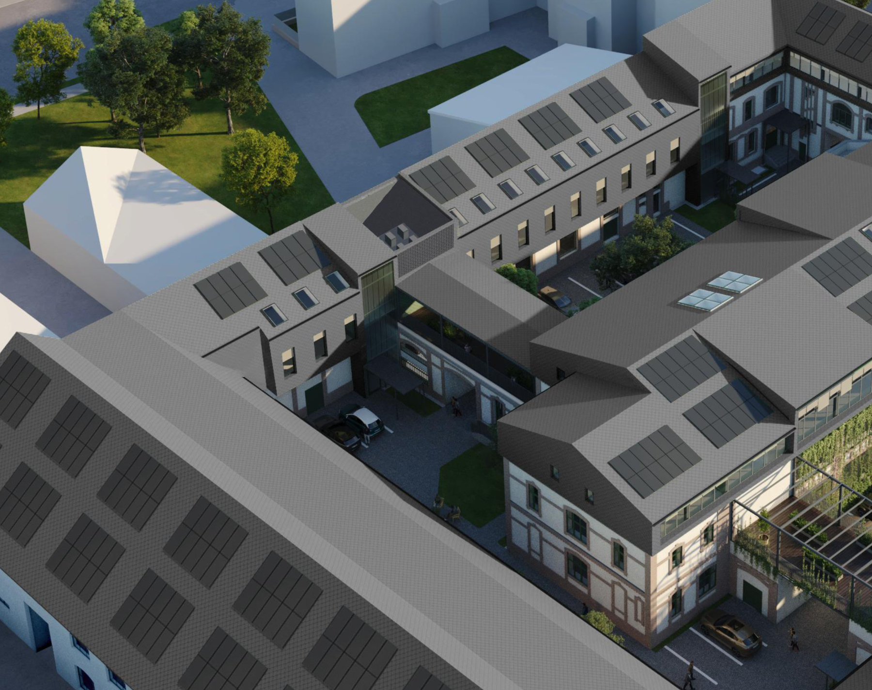
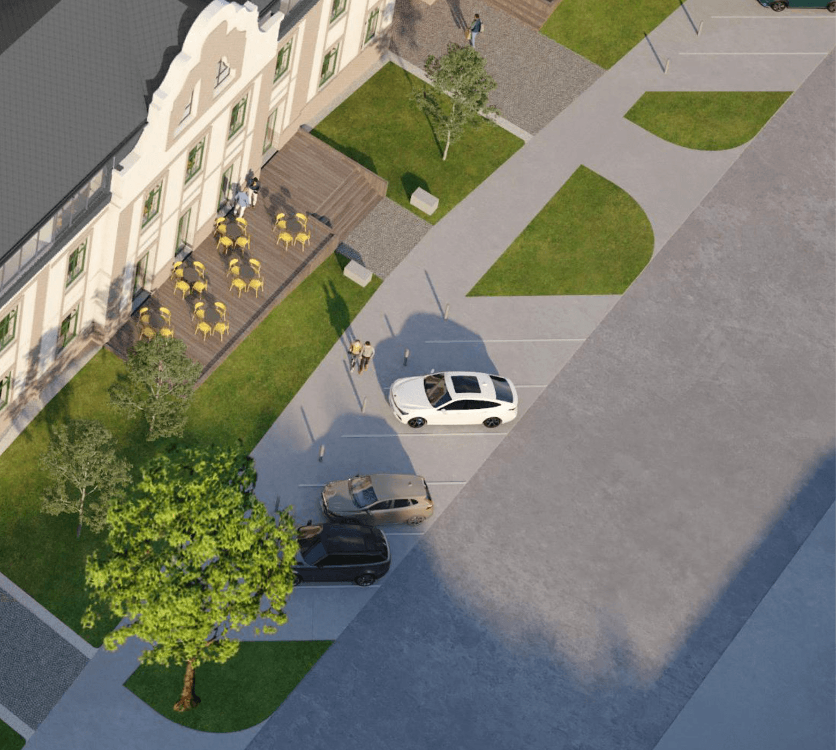
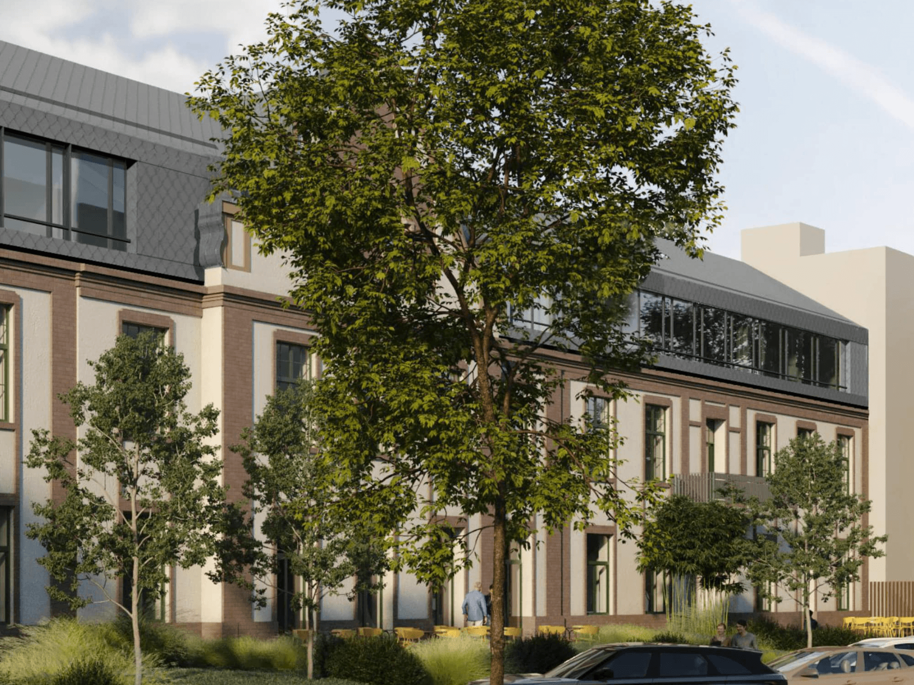
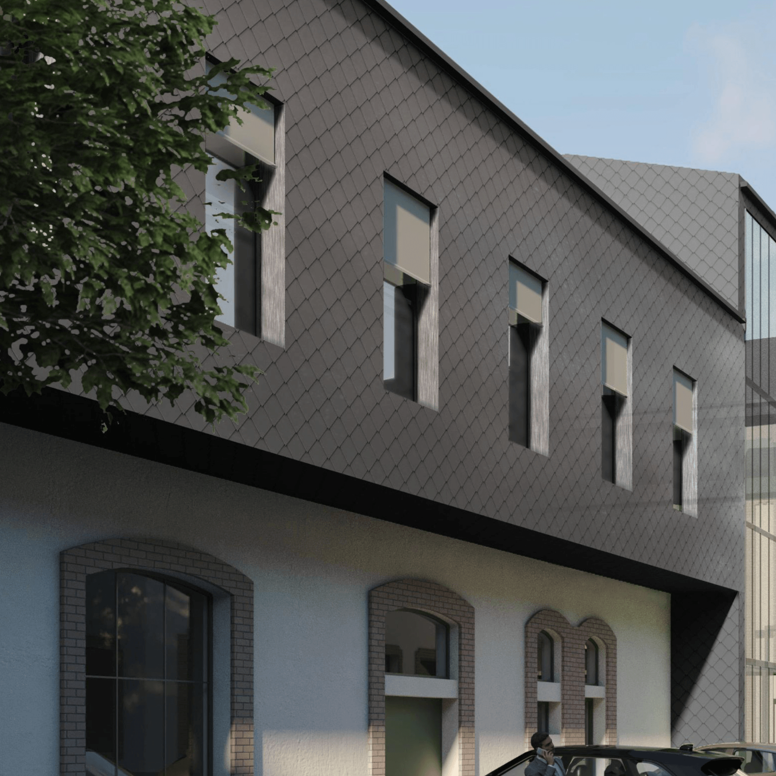
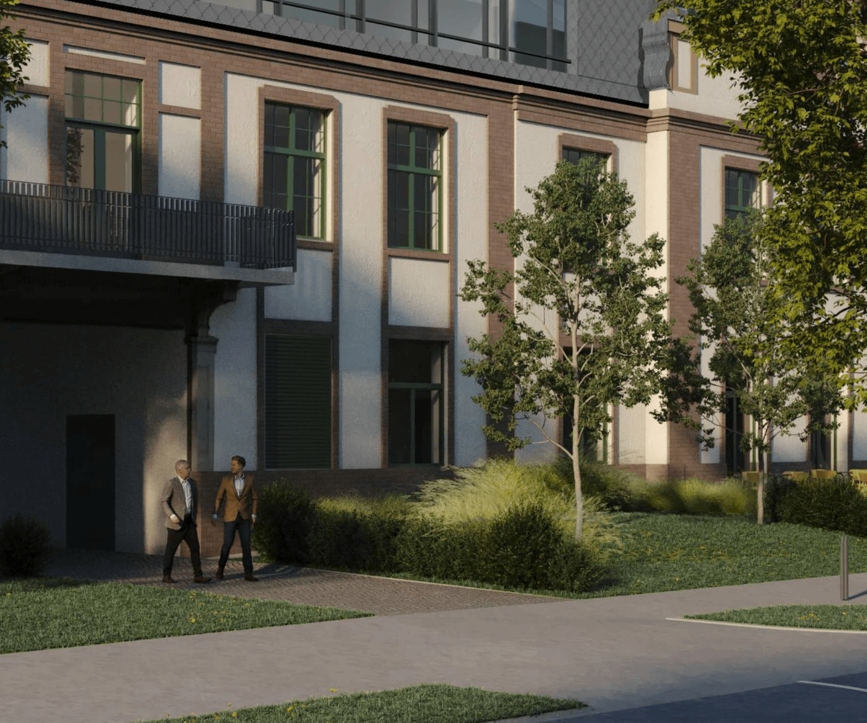
Hönig Ház offers a distinctive, inspiring work environment in one of Budapest’s dynamically developing neighborhoods, in the immediate vicinity of the Nagyvárad Square transportation hub, at Albert Flórián út 3/B. The building, realized in 1890 based on the plans of Dezső Hönig, embodies the enduring values of turn-of-the-century architecture, which we recently completely renovated.


Hönig Ház is not only easily accessible by car, but also excellently served by public transportation: the nearby Nagyvárad Square metro station and several tram and bus lines provide quick connections to both the city center and outer districts. A further advantage of the location is that it is situated in a commercial and recreational zone, making it convenient to incorporate everyday errands, shopping, or leisure activities into the workday.
Hönig Ház is more than a building to us.
Get to know it better: in our brochure, we’ve gathered everything that makes this place unique – from the distinctive façade to the possibilities it holds within. Take a look!
Excellent transportation links
- M3 metro line
- Orczy-Kert
- Tram 1
- Long-Distance bus station (Népliget) with International Routes
- Budapest cycle lane
- Ferenc Liszt International Airport – 15 minutes
- Quick access to the motorway network via M5 entry road
- Main Traffic Routes: Nagyvárad Square, Könyves Kálmán Boulevard, Üllői Road
- M3 metro line
- Orczy-Kert
- Tram 1
- Long-Distance bus station (Népliget) with International Routes
- Budapest cycle lane
- Ferenc Liszt International Airport – 15 minutes
- Quick access to the motorway network via M5 entry road
- Main Traffic Routes: Nagyvárad Square, Könyves Kálmán Boulevard, Üllői Road
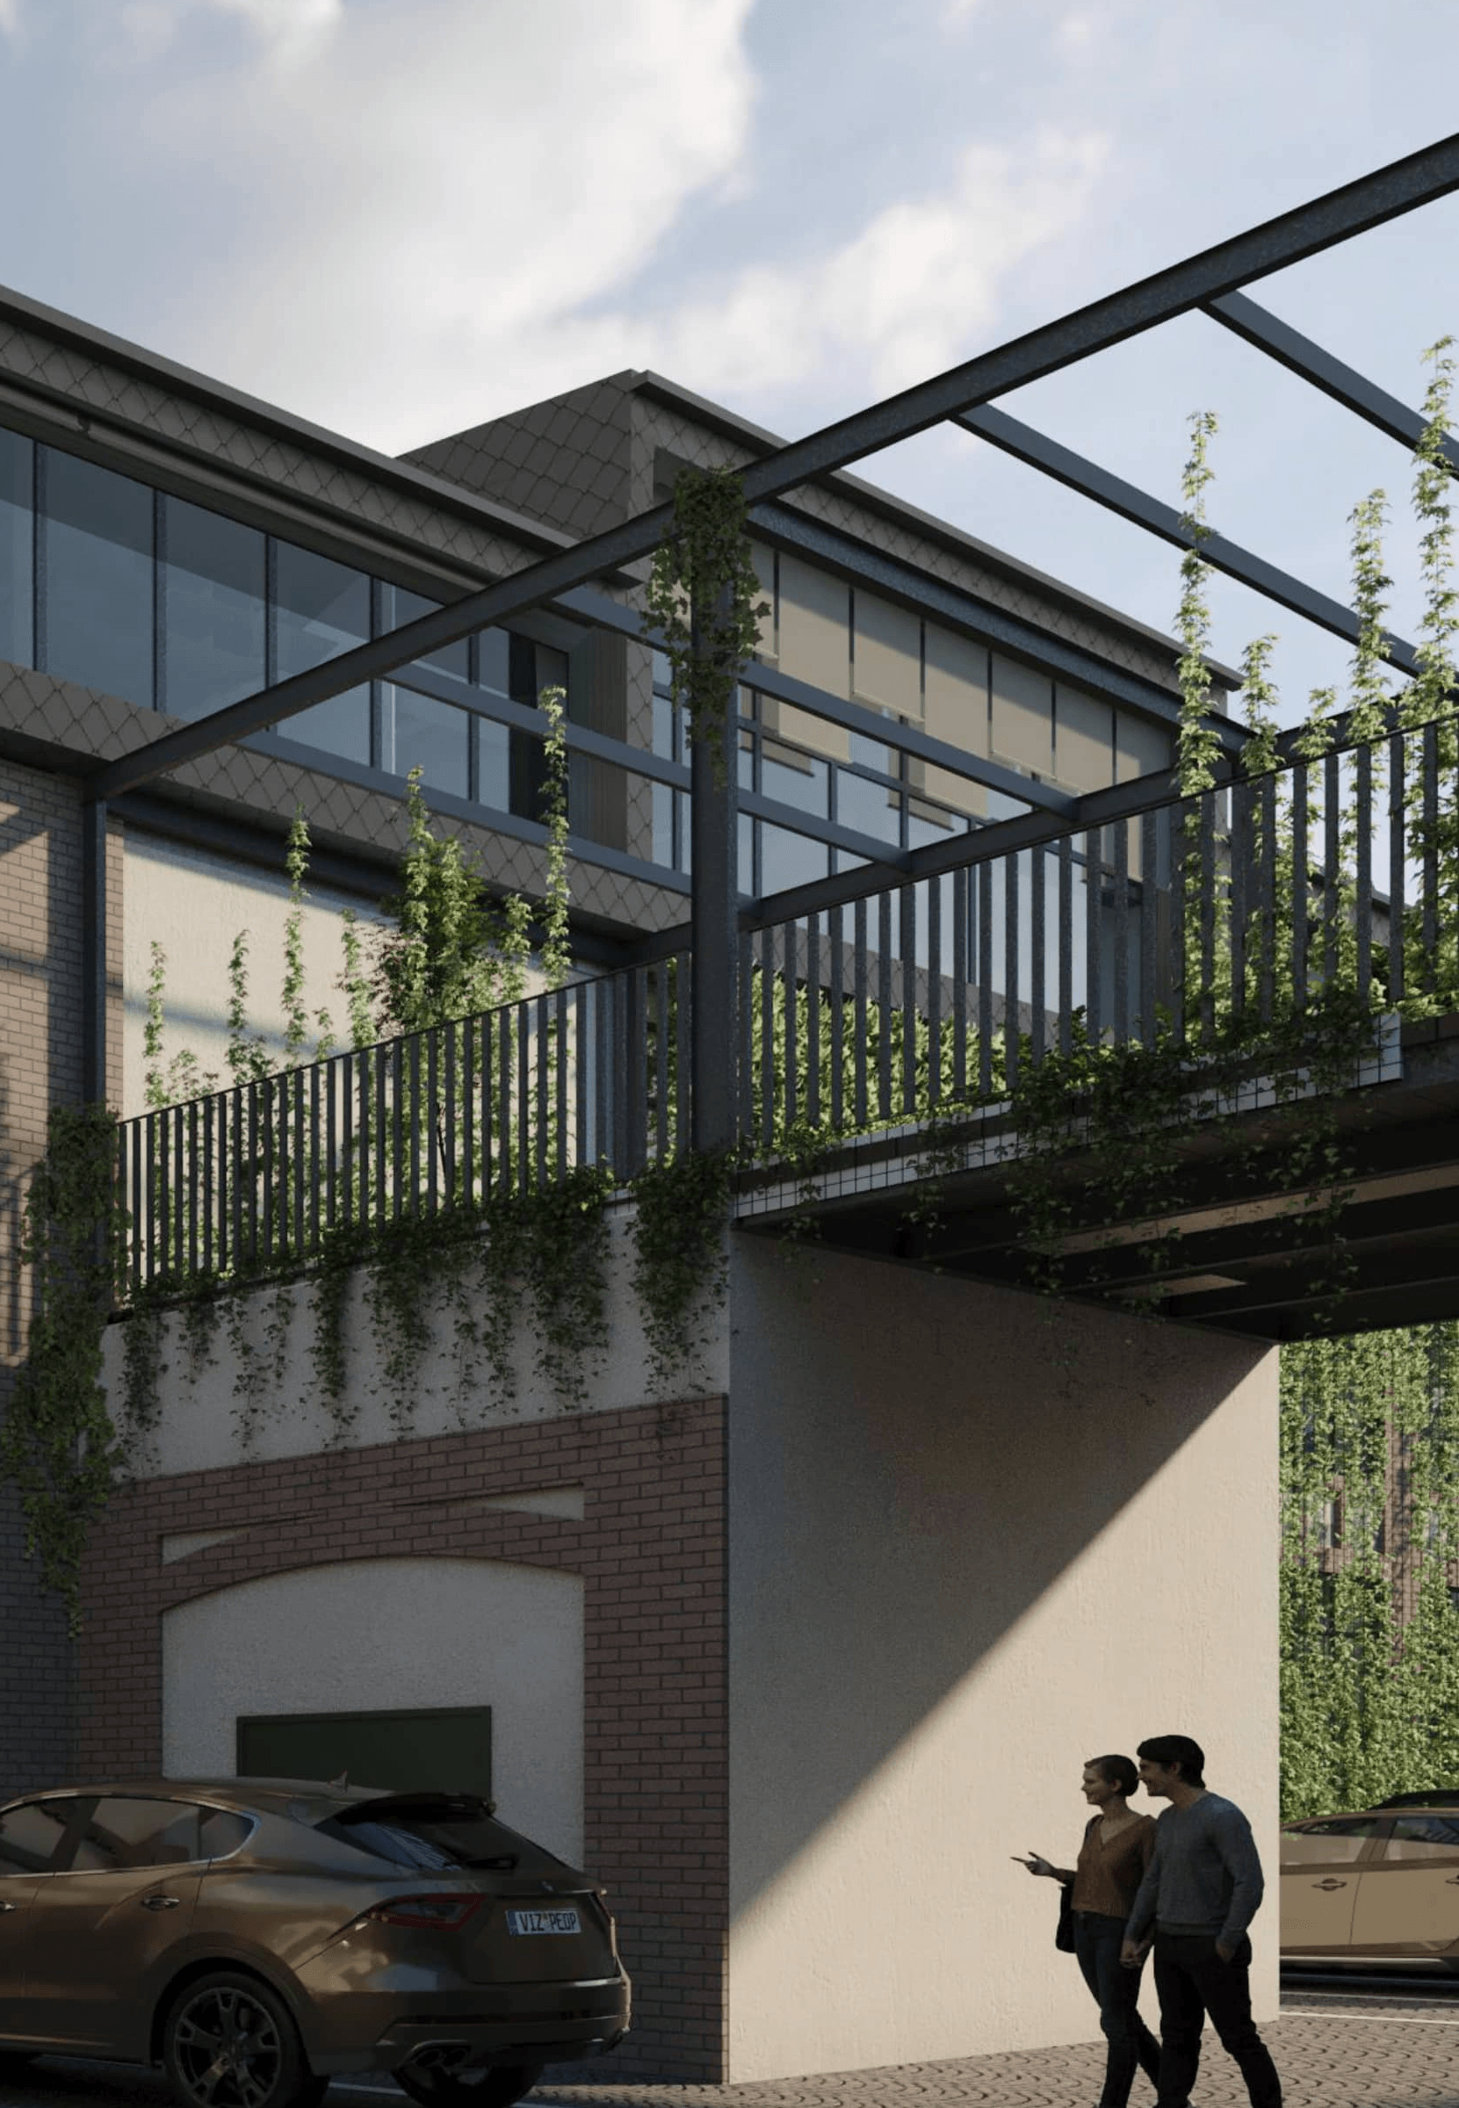
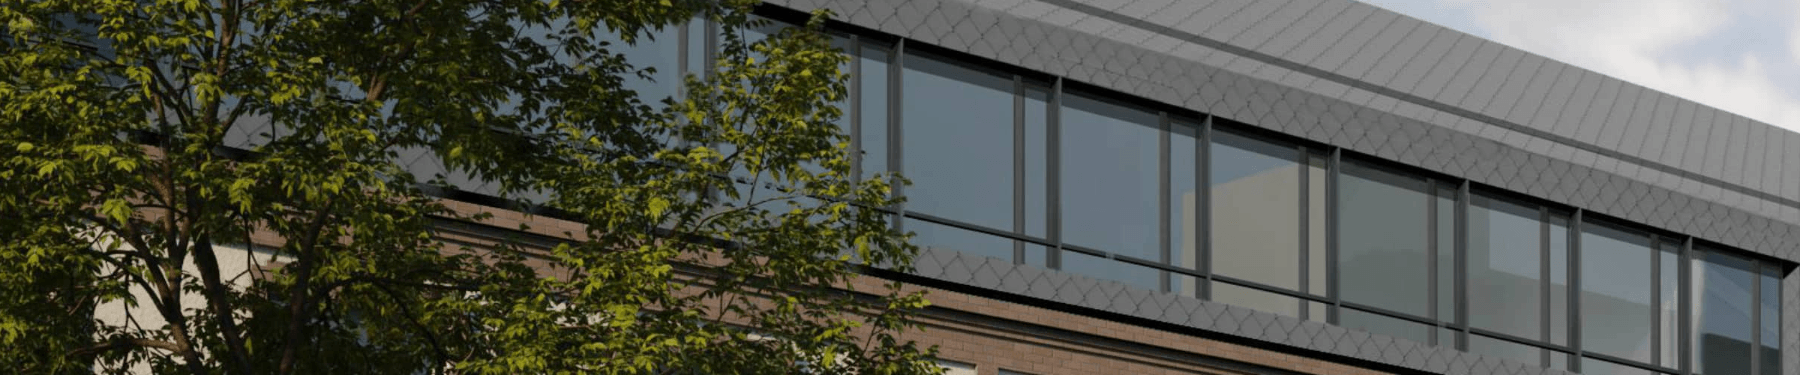
The office building’s distinctive atmosphere is created by the period masonry structure and the industrial aesthetic of the original steel-beam ceiling, which harmoniously blends with modern, air-conditioned office spaces featuring state-of-the-art technical infrastructure. The loft-style design provides generous ceiling heights, spacious areas rich in natural light, and flexibly adaptable floor plans. The spaces can be configured as needed in open-plan, cellular, or hybrid layouts, making it an ideal choice for a wide range of tenants, from startups to established, larger companies.
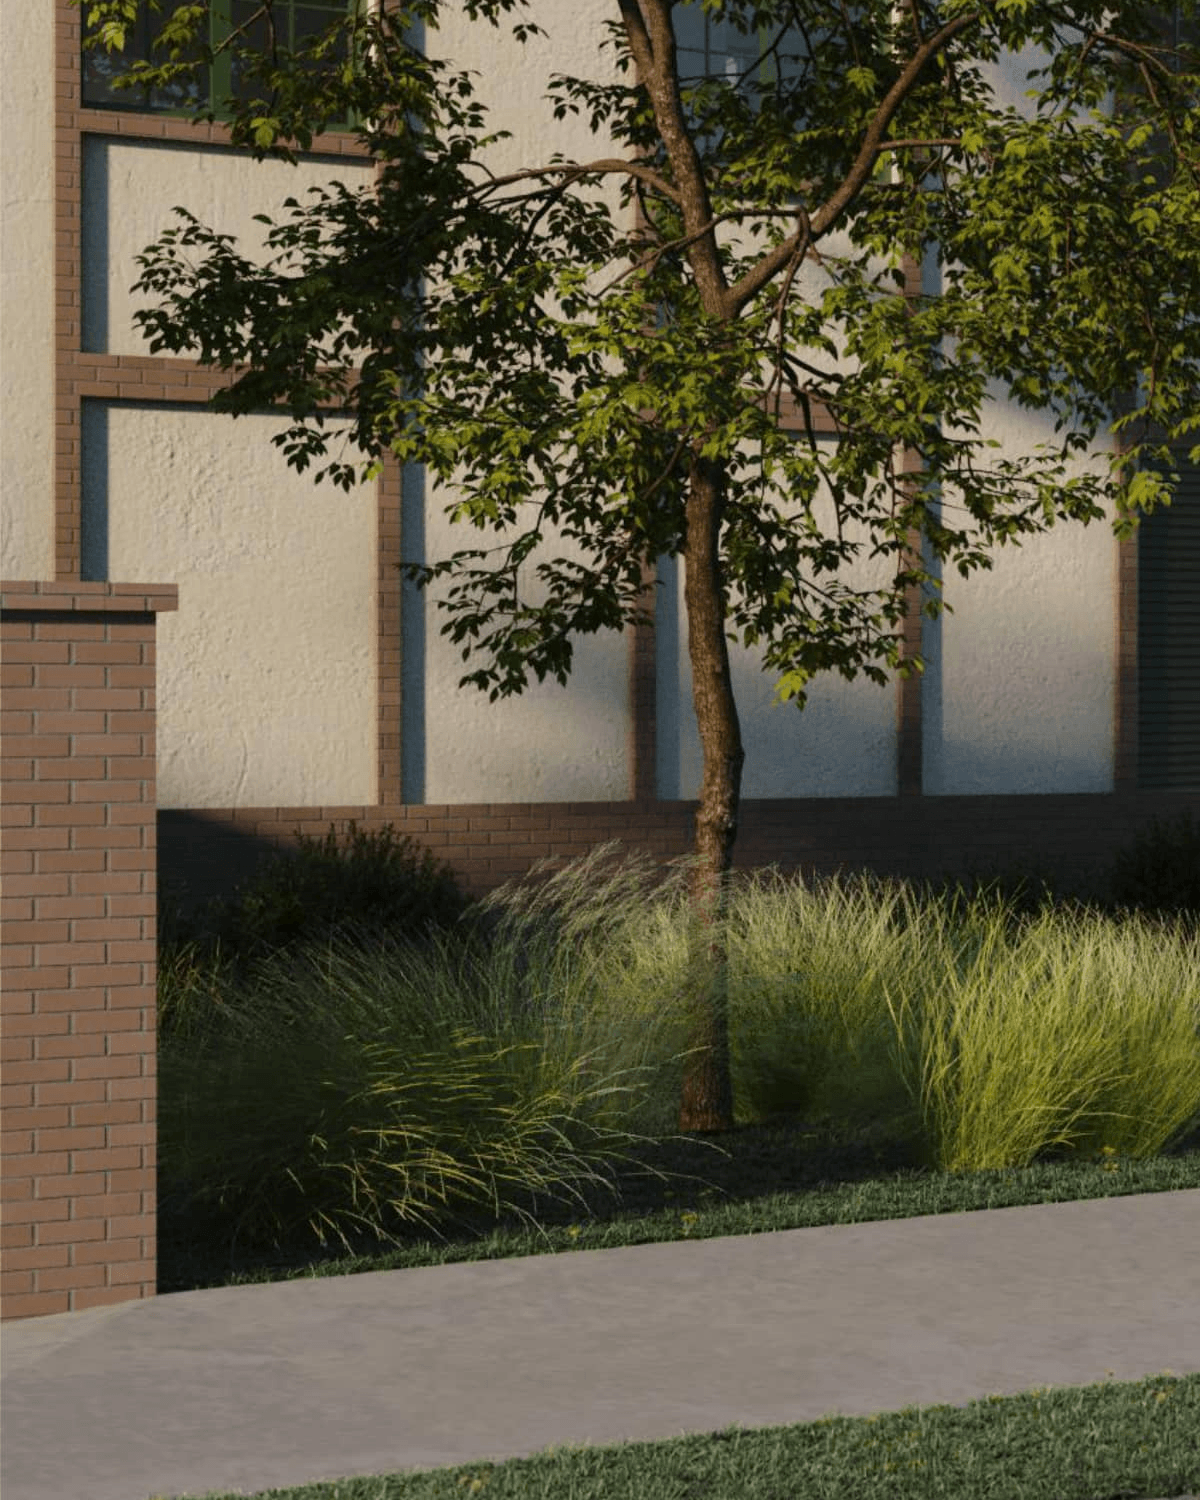
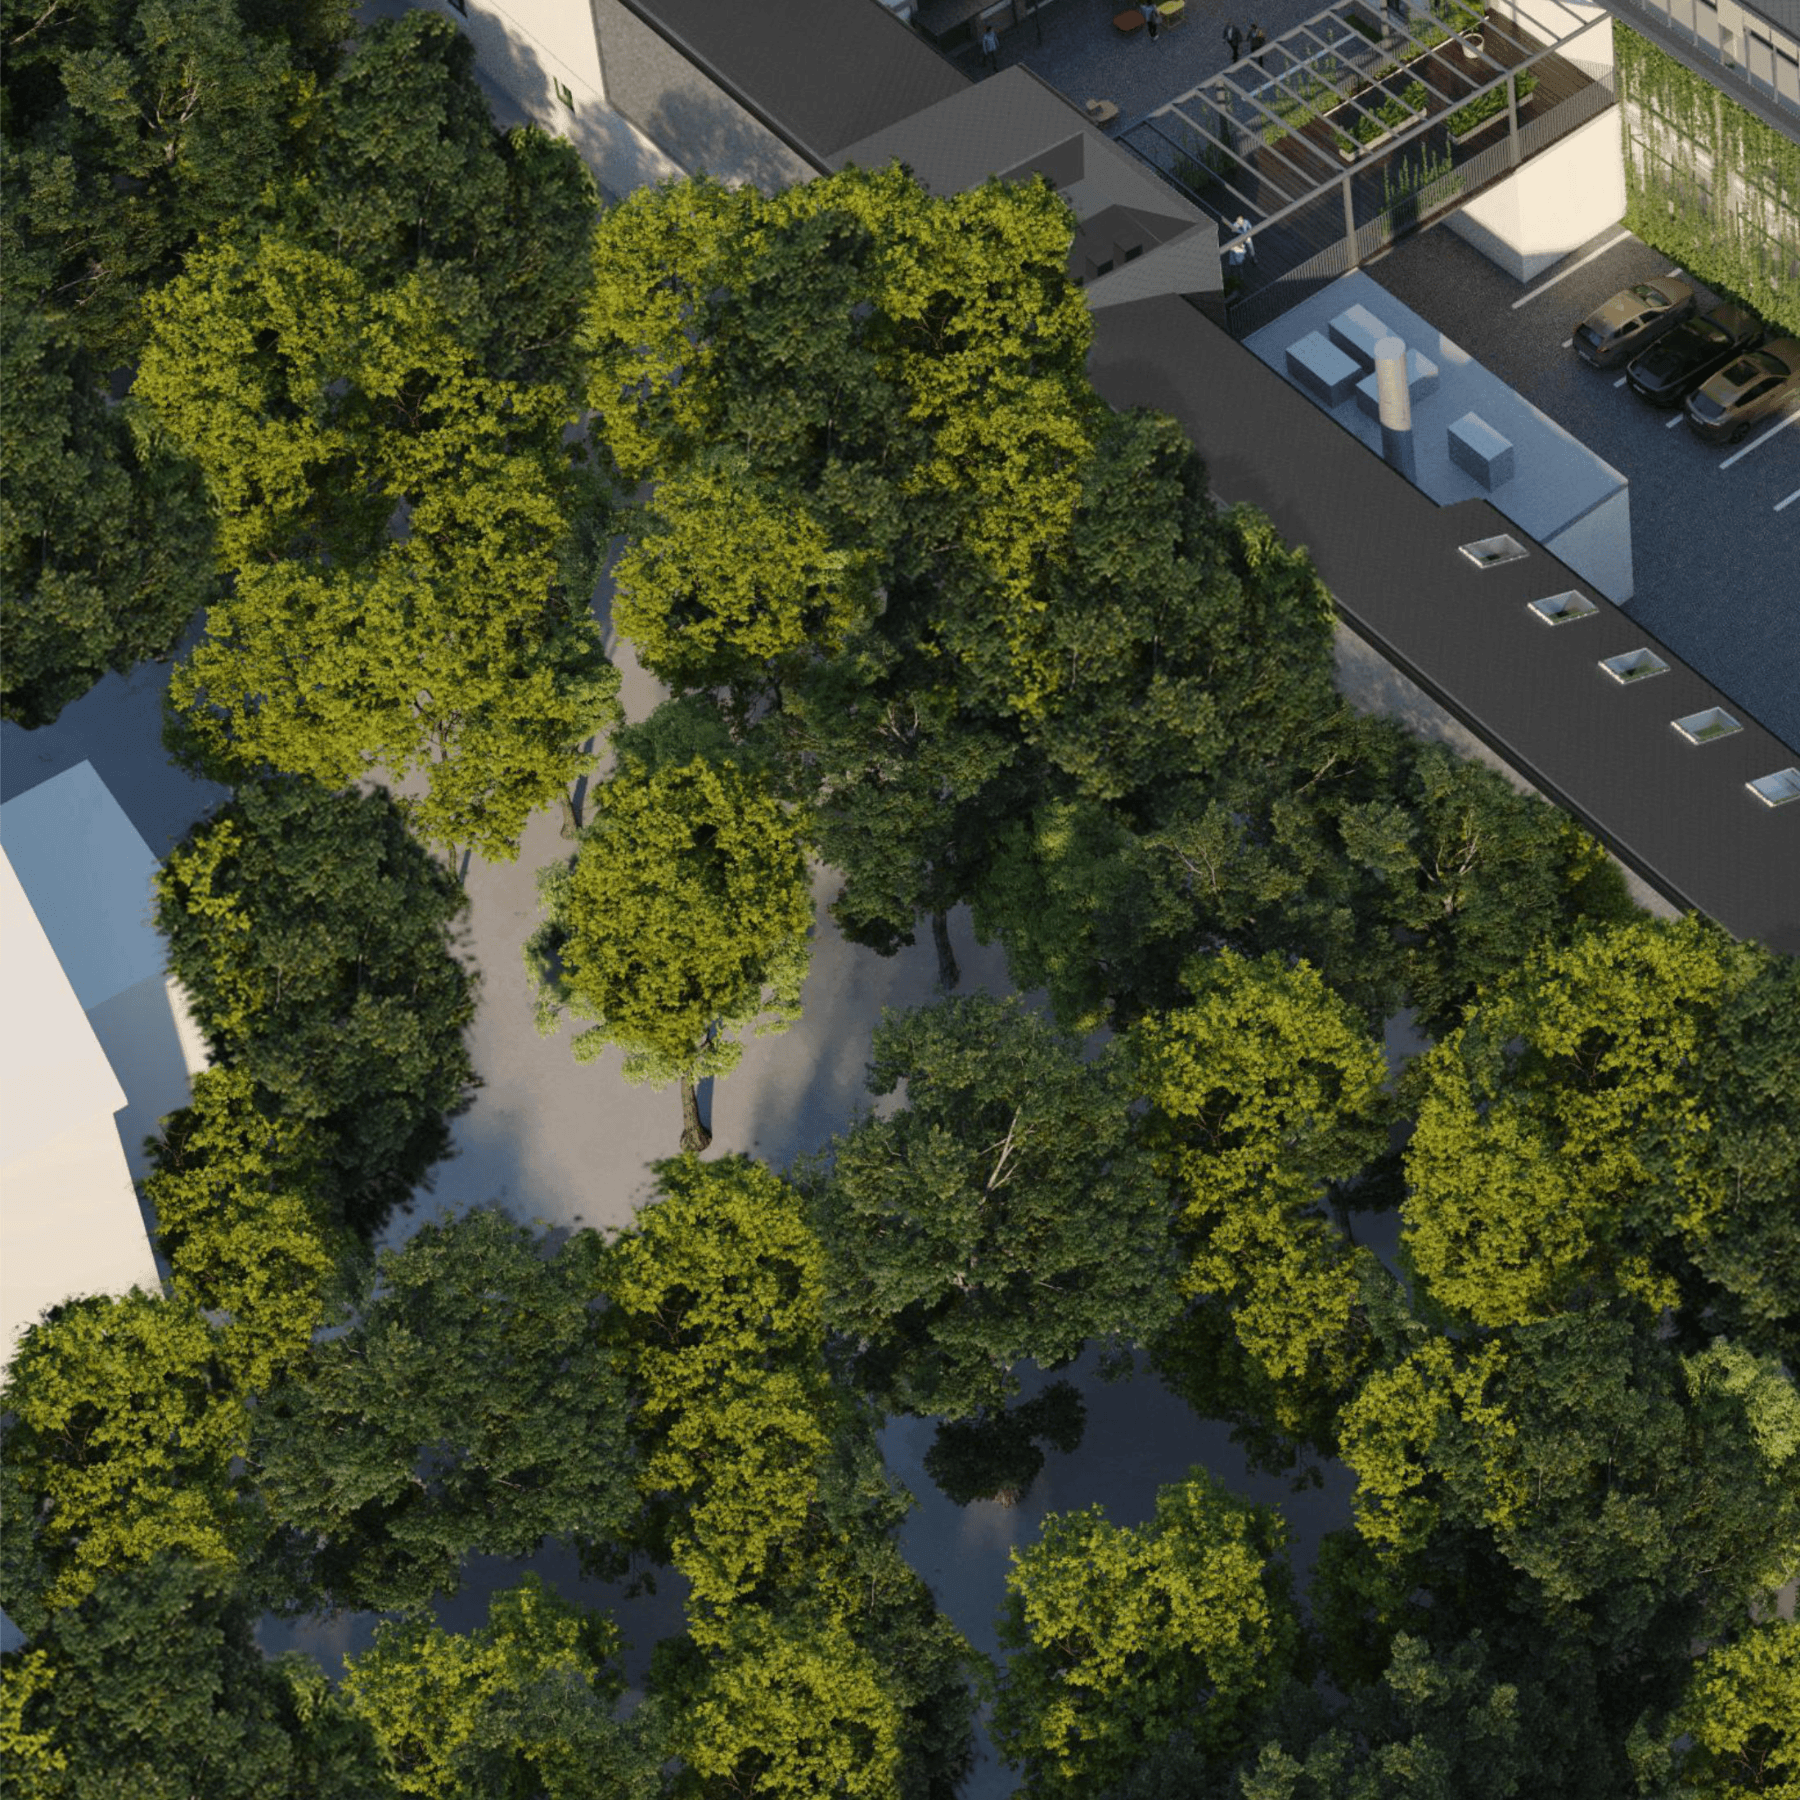
The nearby green areas—such as Orczy-kert and Népliget—offer opportunities for sports, recreation, or even conducting informal business meetings. This environment contributes to creating a work-life balance, which has become a key consideration for employees today.
Services
Due to the building’s spatial organization, it is easily accessible while providing a secure and controlled environment, offering several services:
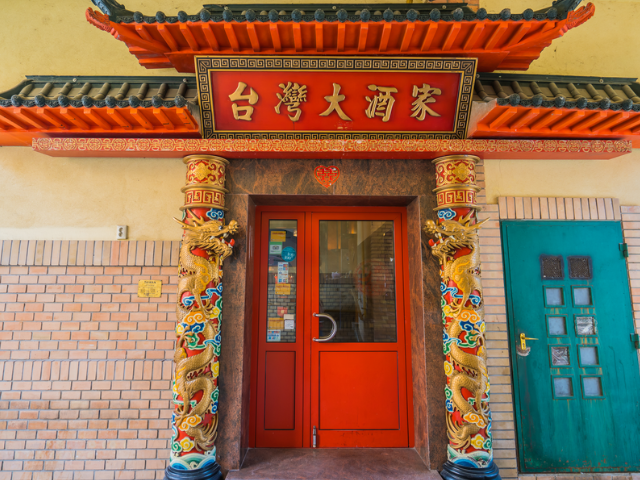
- Taiwan Restaurant, one of Budapest’s iconic restaurants, has operated on the ground floor for more than three decades
- Newly created café and terrace on the ground floor
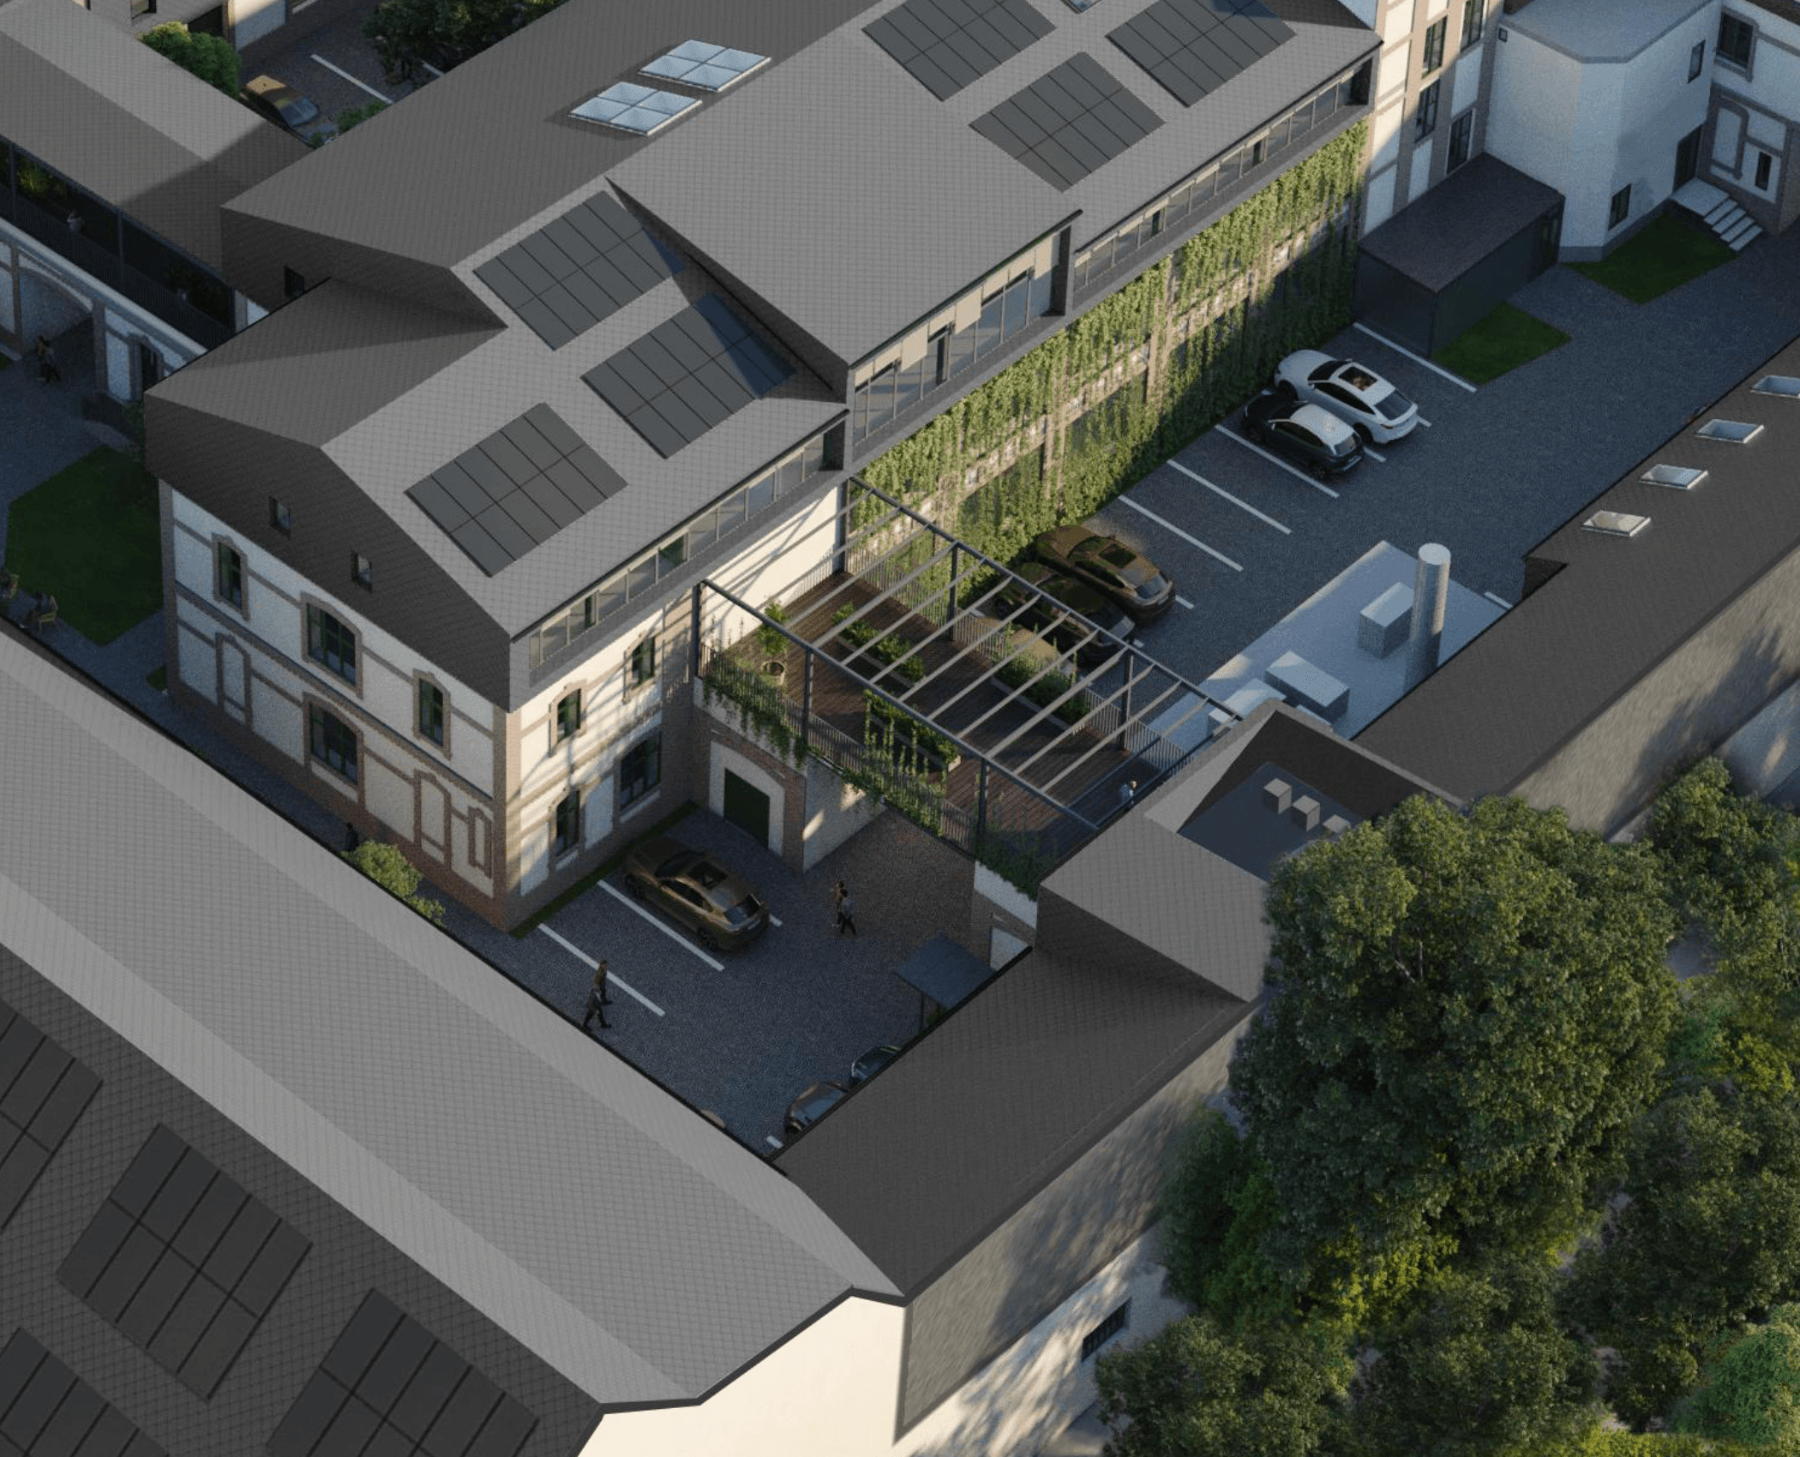
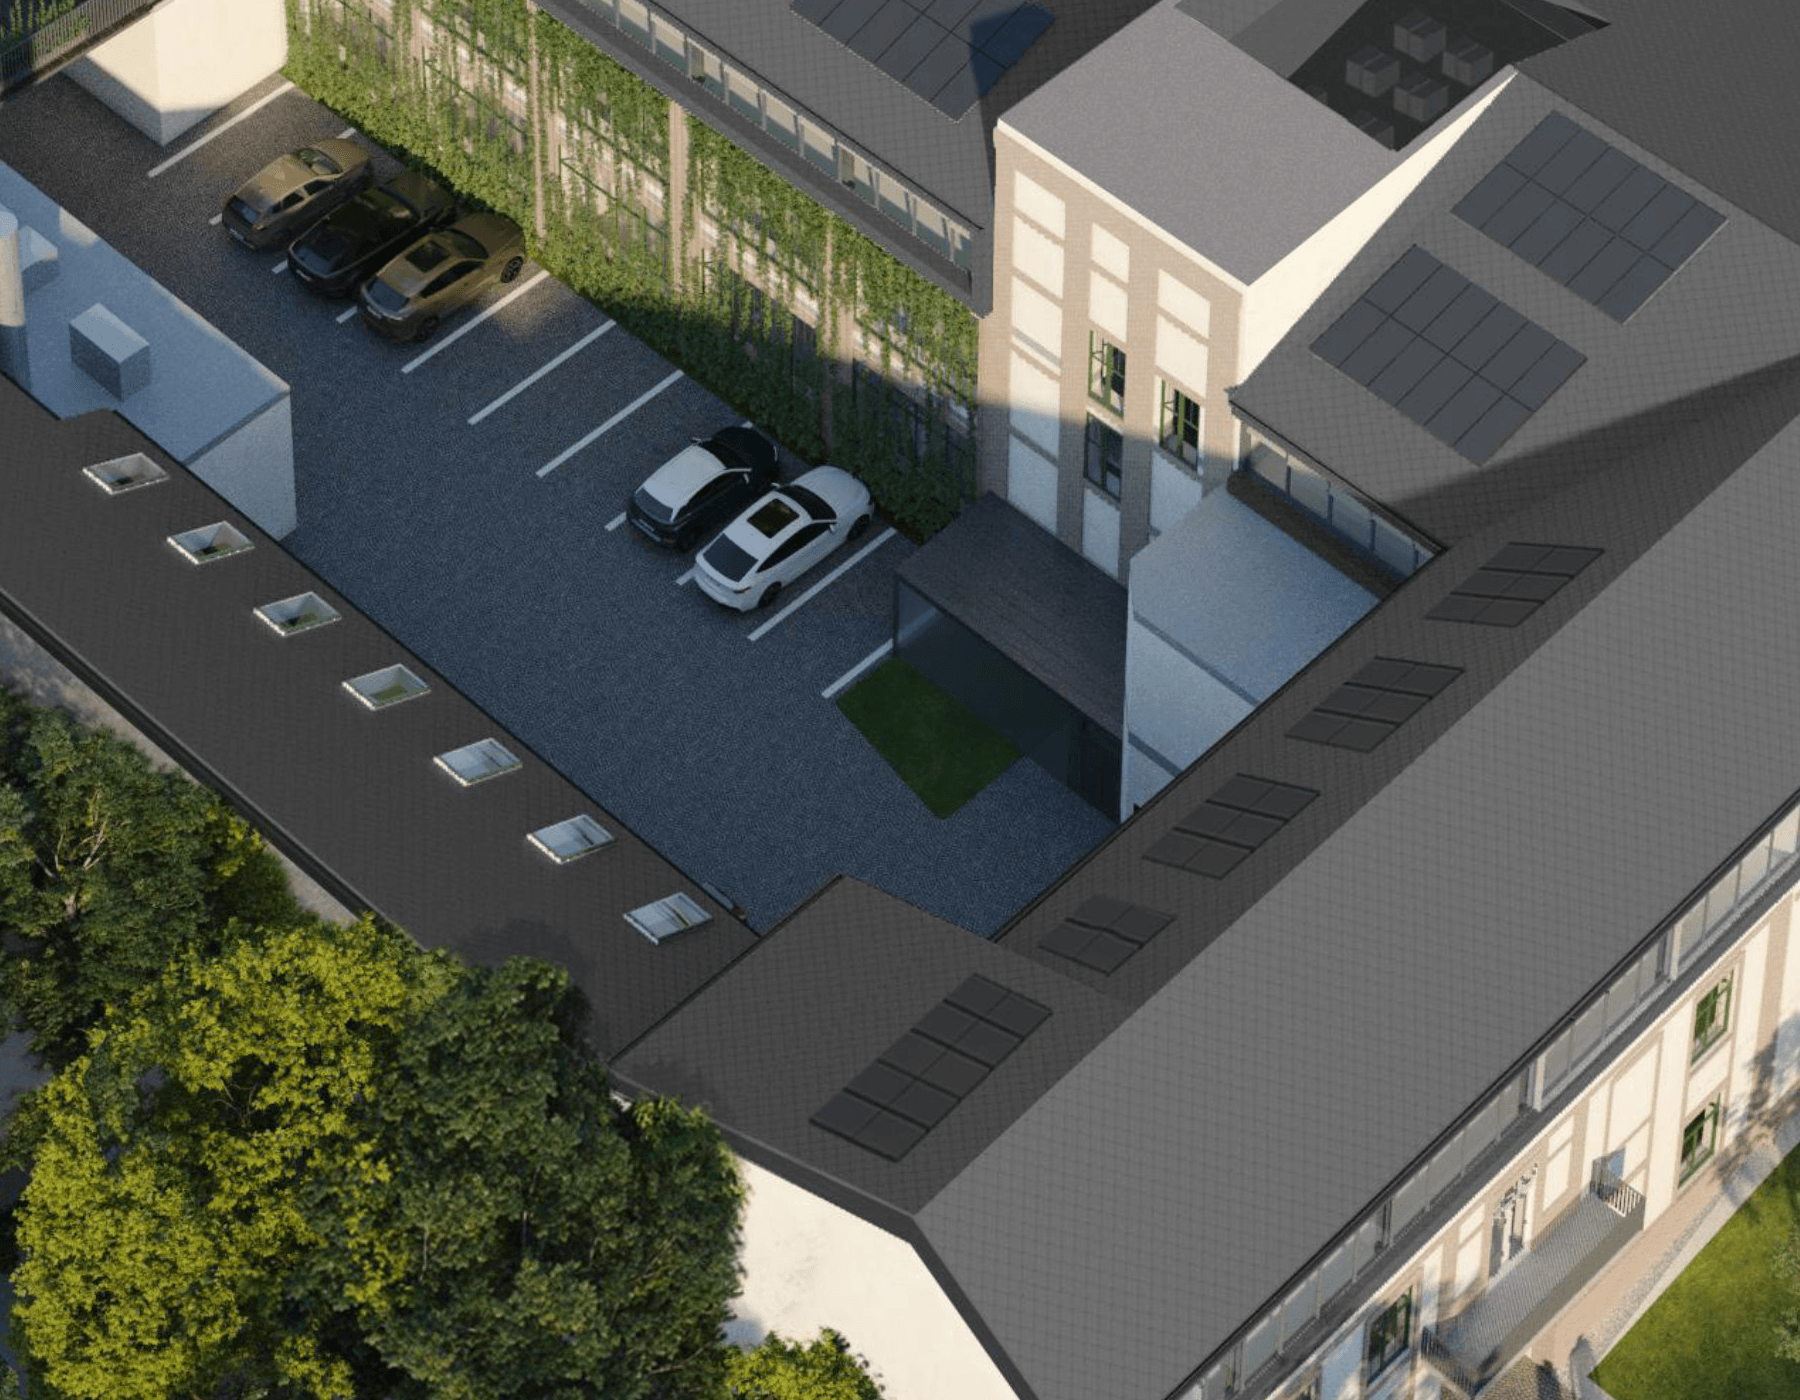
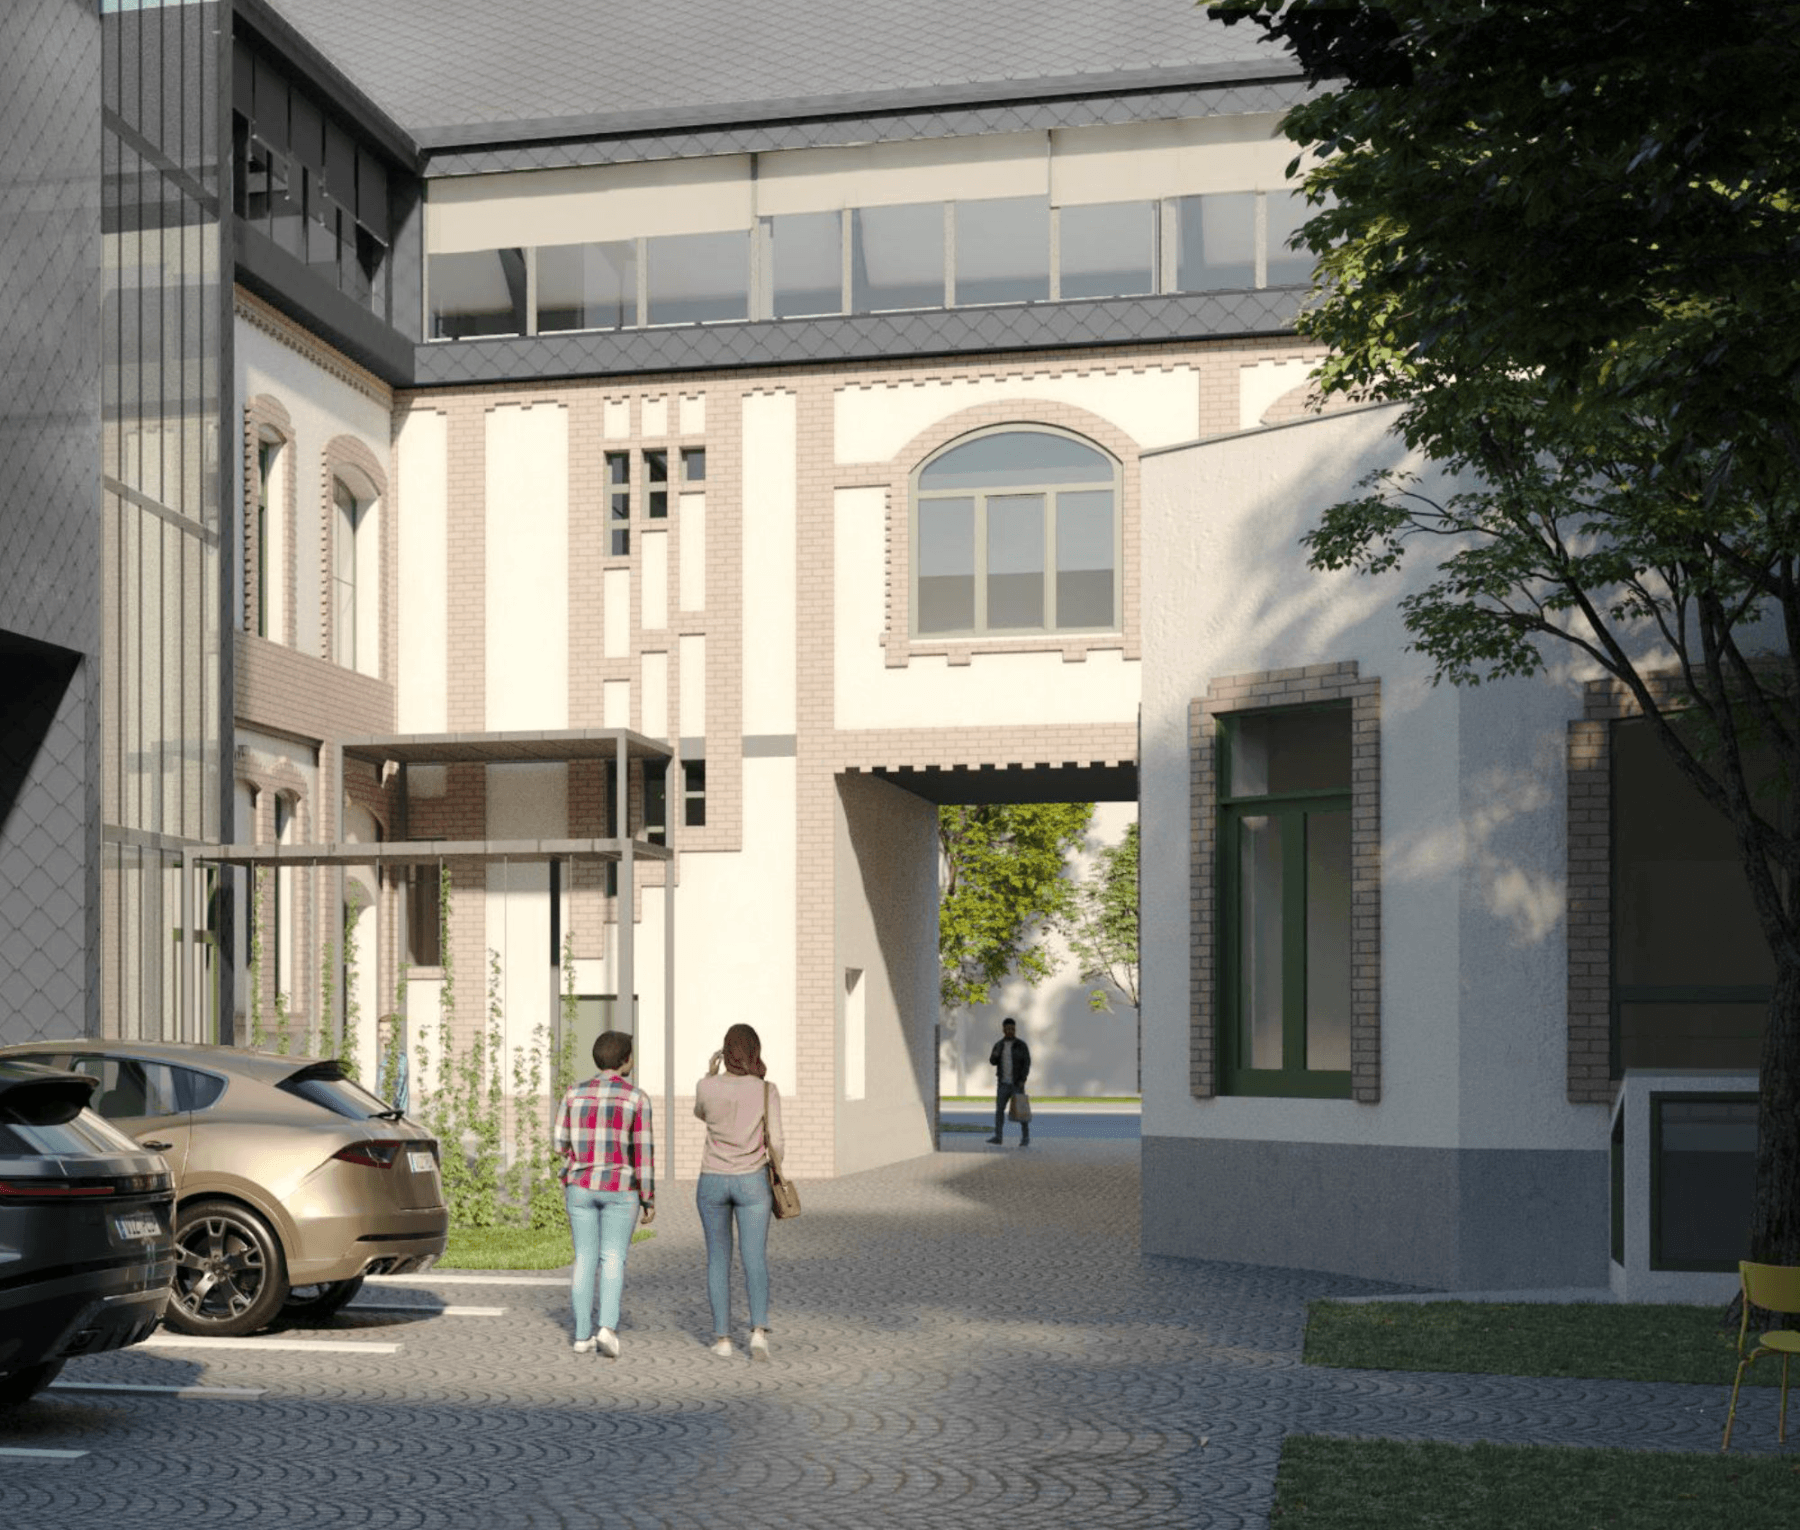
- In-building parking available in the inner courtyards
- Reception and security service, access control
- Conference room and meeting room rental
- Inner courtyards that are secured and monitored overnight
- Experiential communal space

Amenities
-
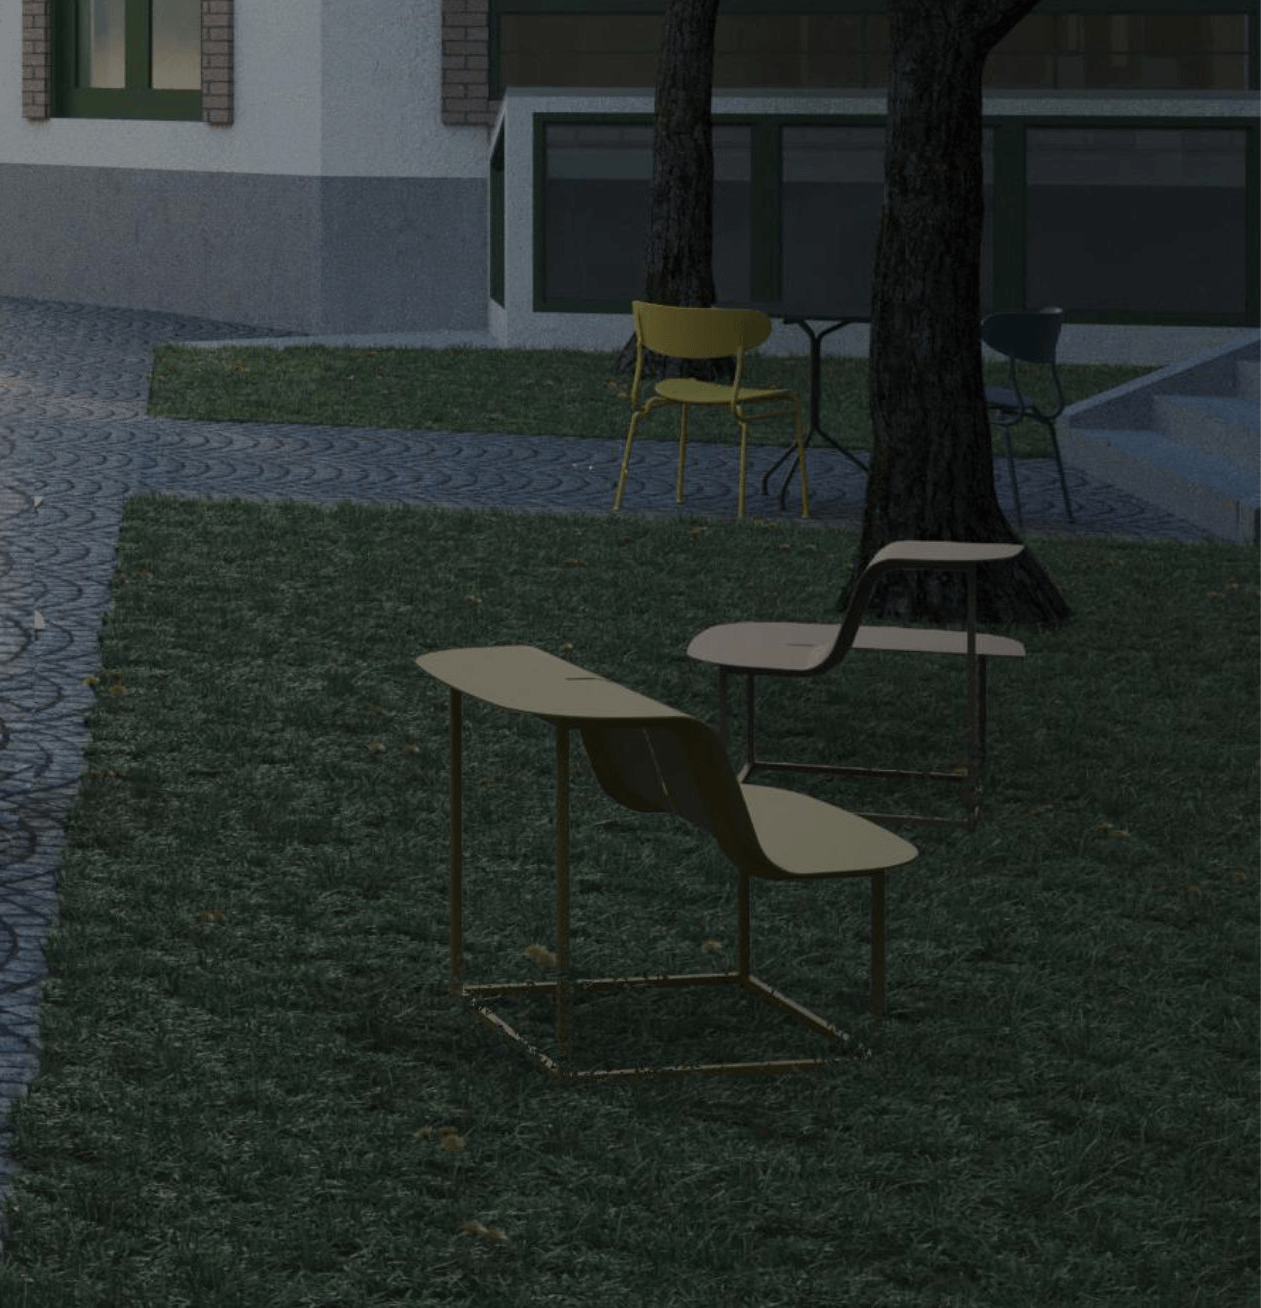
 Inner courtyard
-
 EV charging stations
-
Creative community lounge
-
Taiwanese restaurant
-
Bistro/Café
-
Bicycle-friendly facilities
-
Community rooftop terrace
-
Conference room rental
-
Dog-friendly
About the office building
High-quality architectural and technical office, storage, and workshop spaces of various sizes are available for lease across approximately 6,000 m² of thoughtfully designed areas.
- Private bathroom and kitchenette for each rental unit, plus shared facilities bathrooms
- Independent and smart building management solutions, individual utility metering, and customizable climate control for personalized comfort
- Multiple separate stairwells ensuring optimal and efficient access to office spaces
- Flexible interior spaces allowing for customizable partitioning of meeting rooms, kitchenettes, and other units
- Courtyards and green areas with various infrastructure, as well as covered and open terrace spaces, designed for multifunctional use suitable for both communal and individual activities
- Loading bays and parking spaces in the secured inner courtyards
Rentable Spaces
Where sustainable future meets turn-of-the-century character—offices, storage, inspiration. Explore our available rental spaces.
Gallery
Request a Quote
Request a quote tailored to your company's needs!
Designer
Formiconcept is a dynamic architecture studio based in Budapest, composed of a young and innovative team. They work on projects of varying scales in the fields of architecture, interior design, and urban planning. Their expertise extends to numerous sectors, including educational, healthcare, residential, and cultural spaces, as well as the renovation of heritage-protected buildings. From large-scale developments to bespoke furniture design, they follow a practice-oriented approach: they combine traditional methods—such as sketches and models—with contemporary 3D visualization tools. Their collaborative approach extends beyond Hungary’s borders; with the help of international partners, they broaden their reach and bring creative visions to the global market.
Developer
Since 2008, the Phlegon corporate group has been successfully committed to environmentally friendly and innovative technologies, implementing and operating industrial and open-field solar power plants. While searching for our own office, we discovered this impressive building, and its unique, inspiring atmosphere and favorable characteristics captivated us so much that we purchased Hönig Ház. In 2024, as real estate developers, we set out to reimagine the building in such a way that its elegant lines and historical values remain unchanged, while enriching it with modern technical infrastructure and contemporary design.
The aim of the renovation is for the atmosphere of the past and today’s office requirements to meet naturally in an inspiring urban space.
Hönig Ház is a building that respects its own history while confidently stepping into the future.